Raised Floor in a Data Center: the Design Guide on Height, Load Capacity and Airflow Your Provider Does Not Explain
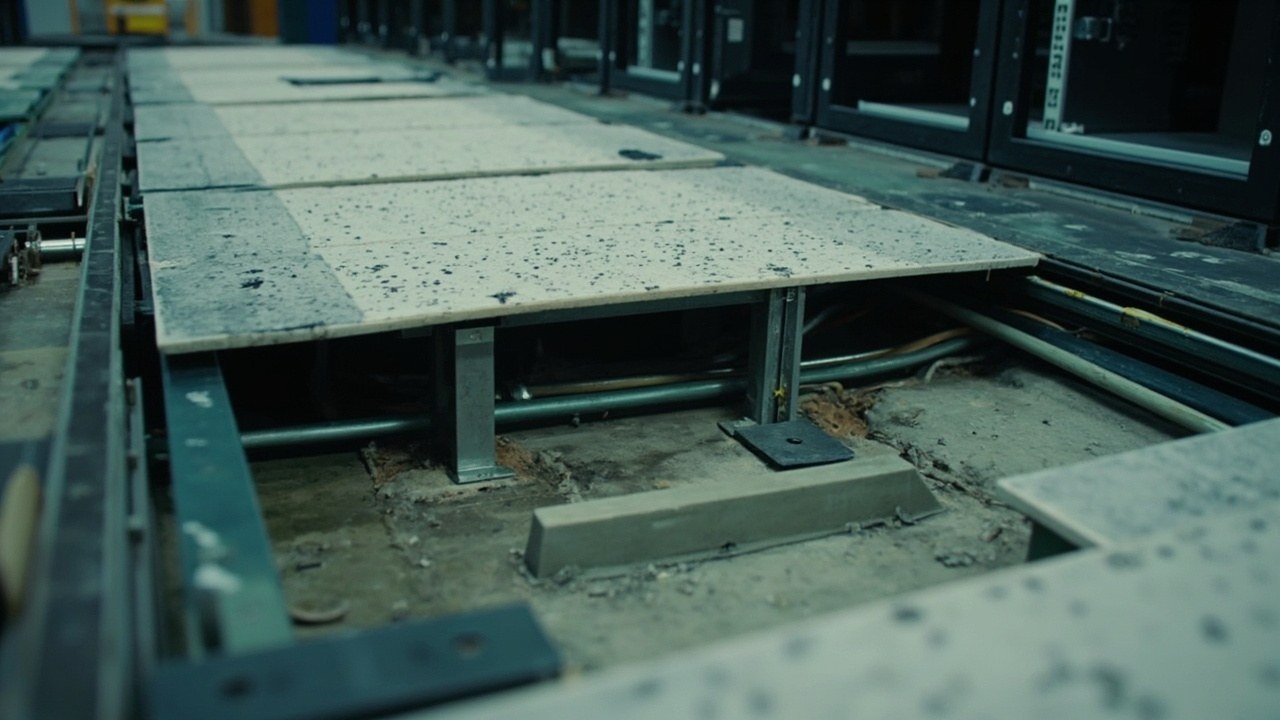
The raised floor is the most expensive and least reversible infrastructure decision in your data center. Once you install it, changing the height, the load capacity, or the perforation pattern requires stopping operations. That is why the decision has to be made well BEFORE quoting, not after installing. This article covers the four parameters your site provider is not going to explain in depth unless you explicitly ask: plenum height, load capacity, perforated tile distribution, and airflow through the plenum.
What follows applies to data centers with IT loads from 50 kW to 5 MW. For smaller DCs (fewer than 10 racks in an IT room), a raised floor often is not justified and you go straight to a slab with surface cable trays. For hyperscale (more than 5 MW), the design is already provider-specific and this article does not apply.
Plenum height: why 30 cm is not enough (and 60 cm is not always either)
The clear height between the concrete slab and the raised floor surface is called “plenum height”. It is where the power cables, the data cables, the chilled water pipes (if you have chilled water), the supply air ducts go, and where the cold air coming out through the perforated tiles circulates. The minimum height depends on what you are going to put inside:
- 20-30 cm: cables only. Acceptable if you have a CRAH with overhead air duct and the data cables run in trays above the raised floor. NOT recommended if you are going to run chilled water.
- 30-45 cm: cables + small chilled water pipes (less than 4 inches in diameter). The most common standard in mid-size data centers in Mexico. A good balance between cost and capacity.
- 45-60 cm: cables + large chilled water pipes + large-section air ducts + room to grow in the future. For DCs with more than 500 kW of IT load, this is the sensible range.
- 60-90 cm: hyperscale, or DCs with outside-air free cooling that need large ducts. Expensive to build but it gives you operational flexibility for the next 15 years.
The most common mistake in Latin American data centers: installing 30 cm because “that is what the site provider has” and then wanting to run chilled water pipes that do not fit. Result: either you break the raised floor to open trenches (expensive and it breaks availability), or you relocate the CRAH to another floor (far more expensive). If your current or future design includes chilled water, ask for 45 cm minimum. If it does not include it today but you are considering adopting it within 5 years, ask for 45 cm as well.
Load capacity: 1,000 vs 1,500 vs 2,500 kg/m²
Raised floor strength is measured in kg/m² uniformly distributed. The choice depends on the weight of your heaviest equipment plus a safety factor. In practice:
- 1,000 kg/m² (10 kN/m²): sufficient for standard 600×1,000 mm racks with 1,000 kg of IT equipment. Most data centers in Mexico use this range.
- 1,500 kg/m² (15 kN/m²): for high-density racks (1,500-2,000 kg) or if you are considering AI workloads with GPUs. Also for areas with power equipment (UPS, dry-type transformers) installed on the raised floor.
- 2,500 kg/m² (25 kN/m²): for very heavy equipment, or if you are considering storage cabinets with a large number of hard drives loaded to maximum. Rare in data centers with less than 1 MW of IT load.
The actual calculation: add up the weight of your heaviest rack loaded to 100% (typically between 800 and 1,500 kg in AI deployments). Add the weight of any equipment on the raised floor (transformers, UPS, large-format PDUs). Add a 30% safety factor. Divide by the rack footprint (typically 0.6 m²). If the result exceeds 1,000 kg/m², ask for 1,500. The additional cost of a 1,500 versus 1,000 floor is typically 15-25% more, not the 100%+ that is usually recommended.
There is one detail almost nobody verifies: point-concentrated load. A rack does not distribute its weight uniformly over the whole base; the 4 wheels or feet concentrate the load. The CISCA standard (Recommended Test Procedures for Access Floors) sets a concentrated load resistance of 450 kg over a 25×25 mm area for Class A (offices) and 1,800 kg for Class B (data centers with heavy equipment). If your provider does not discuss this number with you, you do not really know what they are selling you.
Perforated tiles: where YES and where NO (with numbers)
Perforated tiles are the mechanism by which cold air from the plenum rises into the cold aisle. Not every floor tile has to be perforated. The distribution depends on the rack geometry, the CRAH/CRAC, and the aisles:
- Rack face (cold aisle side): perforated tile over at least 60% of the rack face area. This ensures enough airflow to feed the servers. Without sufficient perforation, the servers “starve” on air and the inlet temperature rises.
- Hot aisle: NO perforated tiles. The hot air coming out of the servers has to stay in the hot aisle to return to the CRAH/CRAC. If you perforate the hot aisle, hot air recirculates through the plenum and delta T rises.
- Zones without racks (staging and circulation areas): not perforated. Solid tiles.
- CRAC/CRAH face: the equipment discharge area. It can be perforated or have directional grilles depending on the design.
Tile open area percentage: 25% is common (a tile with 8 mm holes in a hexagonal pattern). For data centers with high density (more than 15 kW per rack), 40-56% open area is recommended to maximize airflow. Static pressure in the plenum must be kept between 0.05 and 0.15 inches of water column so air rises through the perforations without overloading the CRAC/CRAH fans.
Quick calculation to know how many perforated tiles you need: if your rack has a 0.6 m × 0.6 m face (typical) and each tile is 0.6 m × 0.6 m, you need 1 perforated tile per rack in the cold aisle. For a 50-rack DC, that is at least 50 perforated tiles. If the layout is more complex (racks in a row with a 1.2 m aisle), it goes up to 80-100 perforated tiles. The incremental cost of a perforated tile versus a solid one is typically 3-5x. Plan the budget accordingly.
Airflow through the plenum: what decides whether your PUE is 1.4 or 1.8
The raised floor is not just a “cable plenum”. It is a cold air duct. If you design it badly, air goes where it should not, servers heat up, compressors work harder, and your PUE rises from 1.4 to 1.8 with no apparent explanation. The three most common design errors:
- Cables stacked without order blocking the airflow path. If the cable trays occupy more than 30% of the plenum cross-sectional area, air does not circulate well and the servers furthest from the CRAC receive less airflow. Solution: plan cable routes BEFORE installing the raised floor. Leave at least 50% of the cross-sectional area free for air.
- Unsealed openings between plenums. If you have two rooms each with a raised floor but they share a plenum by construction mistake (no fire-rated seal between plenums), cold air goes where it should not. Each room must have its own plenum with a fire-rated seal between them.
- Perforated tiles misaligned with the servers. If the tile perforation pattern does not sit directly in front of the server air intake, the server starves. Solution: plan the floor grid so perforated tiles land exactly in front of the racks, not between racks and not half-way.
The metric that tells you whether your airflow design is right: delta T between cold aisle and hot aisle should be between 8°C and 15°C. If it is below 8°C, you are pushing too much cold air (wasting extra energy). If it is above 15°C, the servers are not receiving enough airflow. The optimization window is between 10-13°C.
Real costs in Mexico (2025-2026)
To land on concrete figures, the installation cost ranges in Mexico for data centers of 100-500 m²:
- Raised floor with steel pedestals + calcium sulfate tiles with HPL or conductive finish: $2,800 to $4,200 MXN per m² installed (including pedestals, tiles, labor). The high end of the range is for 1,500 kg/m² floors with 600×600 mm tiles.
- Perforated tiles with airflow-control dampers (for high-density zones): $4,500 to $7,000 MXN per m² additional over the cost of the solid floor.
- Flow-Through Grilles (FFG) for fine airflow management: $8,000 to $14,000 MXN per unit, depending on size and control (manual versus automated).
- Fire-rated seals between plenums and penetration seals: $1,200 to $2,500 MXN per linear meter of intumescent seal installed.
For a 200 m² DC with 100 m² of raised floor, 40 perforated tiles, 8 flow-through grilles, and perimeter seals: a realistic range is $420,000 to $780,000 MXN in the raised floor system alone. It is one of the 3 most expensive decisions in the DC, alongside UPS and precision air conditioning.
What your site provider does not tell you (questions to ask before signing)
If you are about to lease or build, these are the 6 questions your site provider should answer in writing before quoting:
- What is the plenum height in centimeters, and how many chilled water pipes fit without obstructing 50% of the cross-sectional area?
- What is the distributed load capacity of the raised floor in kg/m², and what is the concentrated load capacity over 25×25 mm according to CISCA Class A or B?
- What type of tile is it (calcium sulfate with HPL, injected aluminum, polymer concrete) and what is the manufacturer’s operating temperature and humidity range?
- How many perforated tiles does the base design include and what is the open area percentage of each one?
- How are fire-rated seals handled between plenums and raised floor penetrations (intumescent seals, foam, gel)?
- What is the target PUE of the design with this raised floor, and how was it measured (CFD simulation, real measurement, both)?
If the provider answers vaguely to 3 or more of these questions, you do not have a raised floor design. You have a room with concrete slabs. The operational difference between a good raised floor design and a mediocre one is between 0.15 and 0.30 PUE points. For a 500 kW IT load DC operating 24/7, that is between $1.2M and $2.4M MXN per year in wasted energy. The raised floor pays for itself only if it is well designed.
Sources
- TIA-942-B-2023 — Telecommunications Infrastructure Standard for Data Centers (ANSI/TIA-942-B-2023) — https://www.tia.org/standards/tia-942
- ASHRAE TC 9.9 — Thermal Guidelines for Data Processing Environments (5th edition) — https://www.ashrae.org/technical-resources/bookstore/thermal-vigilance-for-data-processing-environments
- CISCA — Recommended Test Procedures for Access Floors (2023 edition) — https://www.cisca.org/
- BICSI 002-2024 — Data Center Design and Operations Best Practices — https://www.bicsi.org/standards/data-center
- Uptime Institute — Tier Standards: Topology and Operational Sustainability — https://datacenter.uptimeinstitute.com/
Want to master this?
Noxtel Academy →